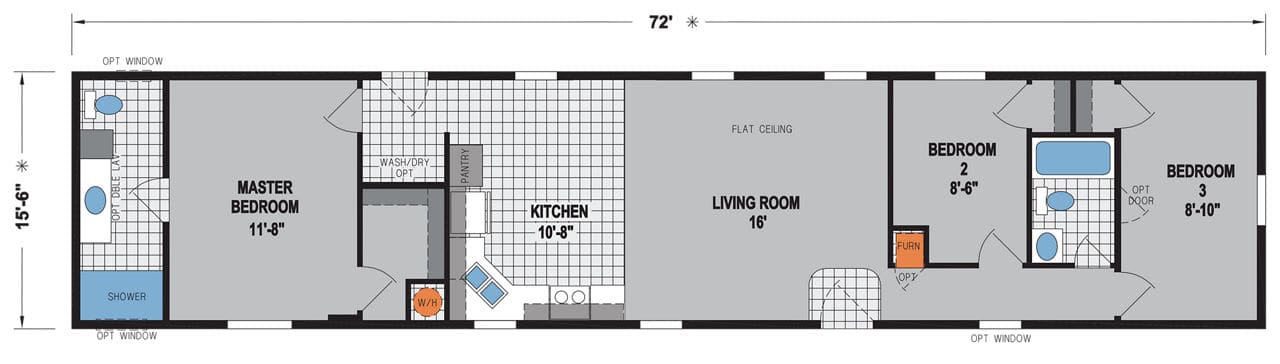
Simplicity 2
Skyline Homes Embrace 1676H32A7H
- 3
- Bedrooms
- 2
- Bathrooms
- 1,153
- Square Feet
Make Simplicity 2 Truly Yours
Build your dream version of this floor plan in our interactive design studio. Choose your colors, finishes, and upgrades, then send it to us — we’ll lock in pricing, financing, and delivery for you.
Free to use · No commitment · Opens in a new tab
- Pick exterior siding, shutters & roof colors
- Choose cabinets, countertops & flooring
- Upgrade fixtures, appliances & finishes
- See your price update as you design
Make It Yours
Estimate Your Payment & Get In Touch
Play with the numbers, then send us your info. We’ll follow up with exact pricing, financing options, and delivery to your location.
Payment Calculator
Estimate your monthly home payment
- Loan Amount
- $87,300
- Total Interest
- $94,526
Estimate covers principal and interest only and does not include taxes, insurance, land, delivery, setup, or lot rent. Actual rates and terms depend on credit and lender approval. This is not a loan offer.
Keep Browsing
Similar Homes
The Dolly
Skyline Homes Prairie Dune 8785E
The Johnny
Skyline Homes Prairie Dune 8703
The George
Skyline Homes Prairie Dune 8761AJ